
5 Beds
5 Baths
4,445 sqft
$4,777,000
113 Reed Ranch Road, Tiburon CA, 94920
Price per sqft$1,074.69
Built in1996
Property size4,445 sqft
Property typeResidential
Overview
Active
Listed Oct 26, 2026
Updated 5h ago
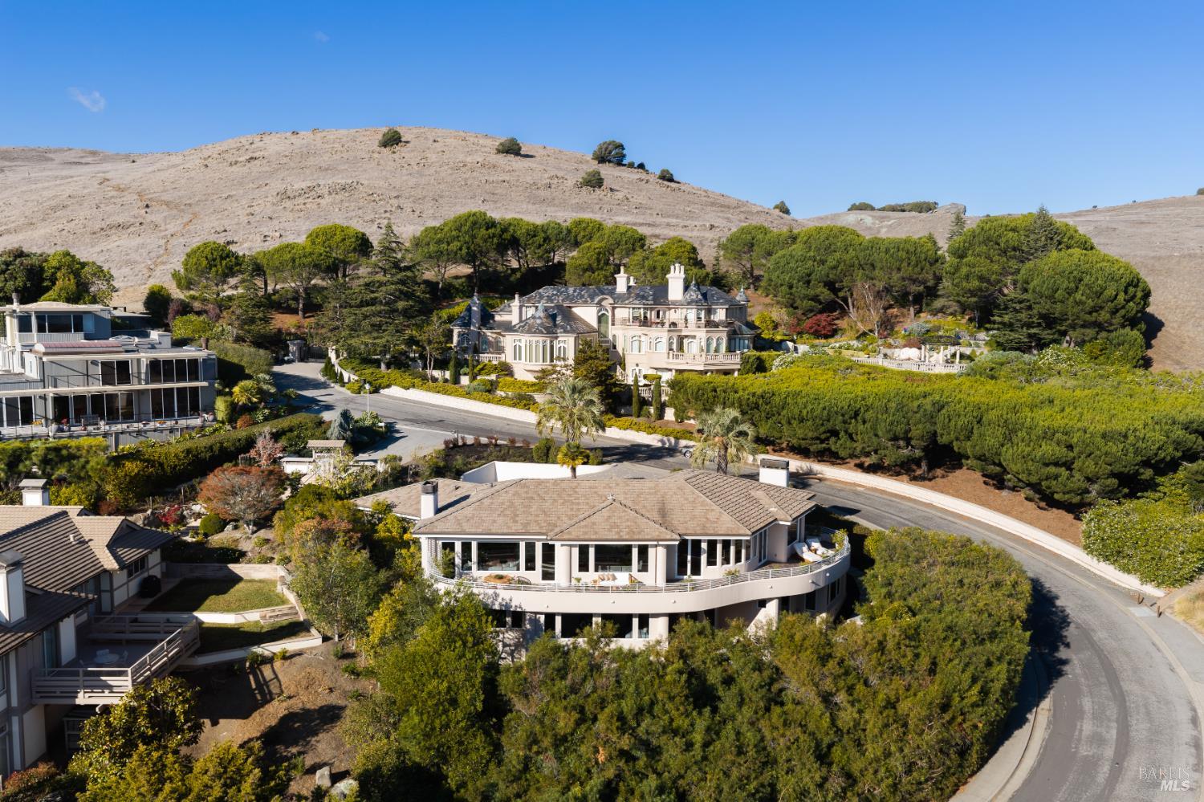
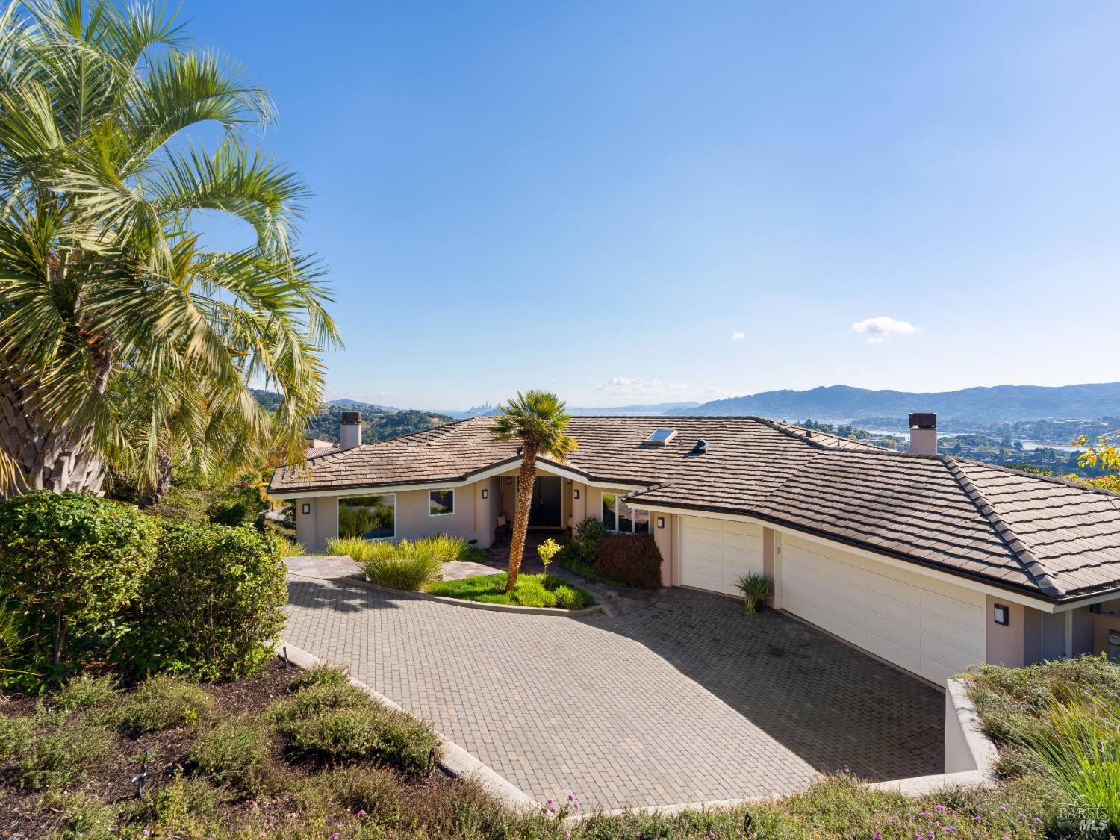
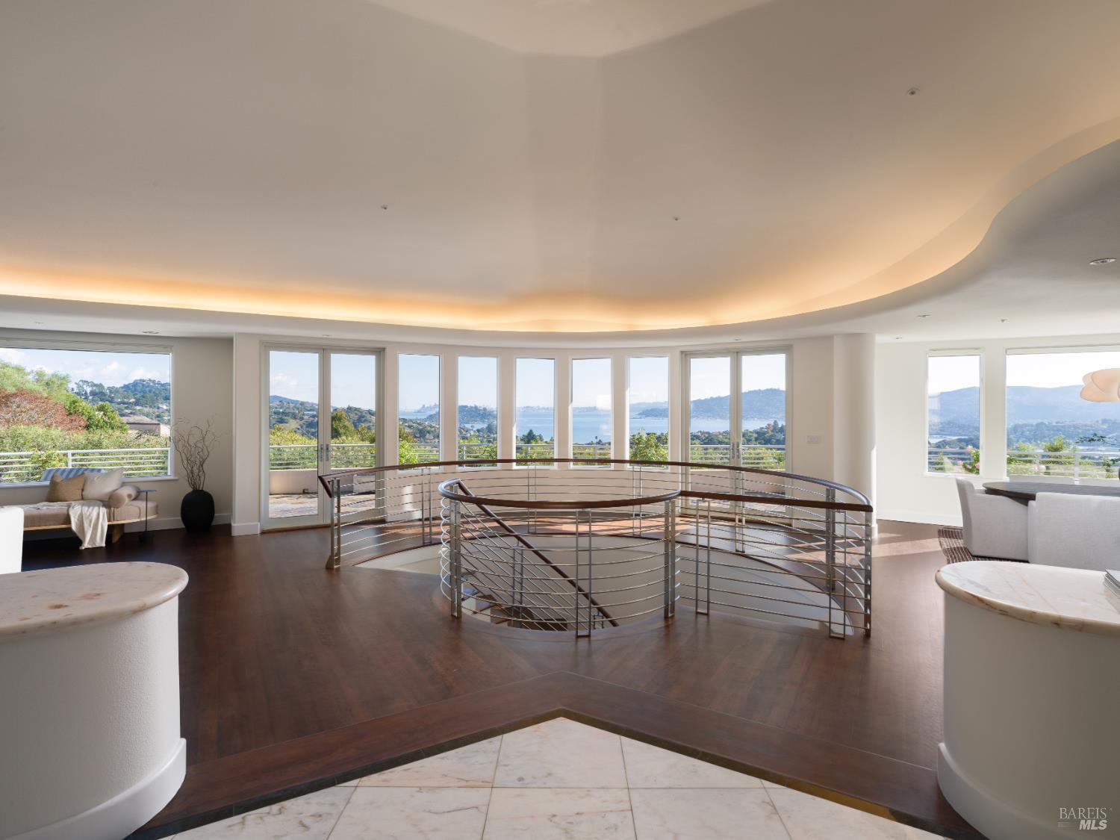
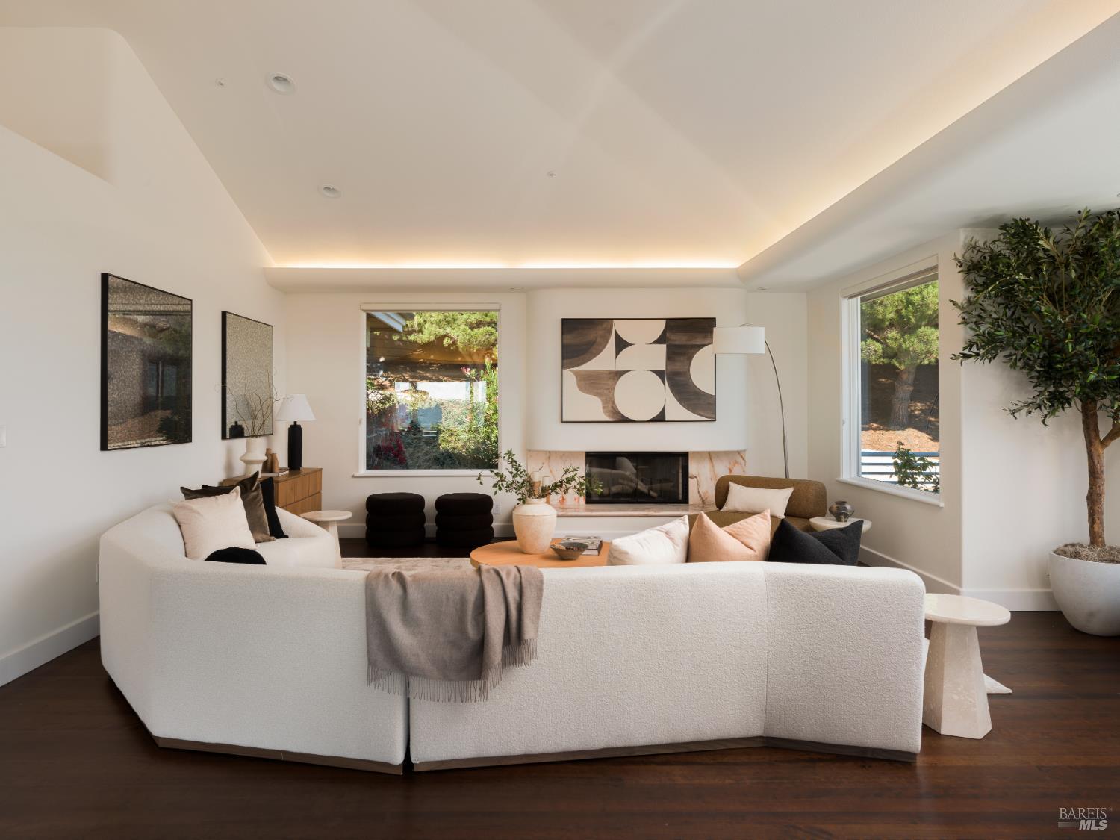
Stylish curves, great scale, and a sweeping panorama of the Bay Bridge, San Francisco, Belvedere Island, the Bay, and Sausalito define this striking custom-built residence. Flowing ceiling lines and a beautiful curved staircase establish an unforgettable architectural presence, while low-maintenance grounds and inviting outdoor spaces offer ease for entertaining and everyday enjoyment. The main living spaces unfold beneath a sweeping curved ceiling, drawing the eye toward a wall of windows following the home's distinctive contours. The living room features hardwood floors, a vaulted ceiling, a wood-burning fireplace, and large picture windows that frame San Francisco, the Bay, and Sausalito. French doors extend the space outdoors. The adjacent dining room features a sculptural pendant light, an oversized view window, and access to the deck for effortless al fresco dining. The kitchen features granite flooring, stainless steel perimeter countertops, a pantry, and a granite-topped center island with a prep sink and counter seating. Rounded steps lead to the family room, where a vaulted ceiling and windows create an airy setting overlooking the Bay and city skyline. A statement fireplace combines a marble surround with artistic metal detailing above, while built-in cabinetry provides storage and display space. Glass doors connect to the entertainment deck. An ensuite bedroom and a powder room complete the main level. At the center of the residence, a gracefully winding staircase connects the two levels. On the lower level, the primary suite offers a generous sitting area, a large walk-in closet, and a fireplace with a floor-to-ceiling marble surround. The primary bath features a curved dual-sink vanity, a jetted soaking tub, and a glass-enclosed shower. Three additional bedrooms complete the lower level, with two of the bedrooms connecting to a Jack-and-Jill bathroom, while the third bedroom features a walk-in closet and an ensuite bathroom. The outdoor living includes a wraparound entertainment deck with room for dining, lounging, and gathering against a panoramic Bay and city backdrop. Below, a covered patio and a level turf lawn bordered by mature landscaping provide a sheltered setting for relaxation and recreation. Attached three-car garage and large motor court.
$31,782/mo
Est. mortgage payment based on a $4,777,000 home price.
All estimates are provided by Luxury Presence for informational purposes only. Actual amounts may vary.
Additional information
- MLS® ID
- 326089839
Interior Features
- Bedrooms
- 5
- Bathrooms
- 5
- Fireplace
- Yes
- Heating
- Yes
- Basement
- No
Exterior Features
- Lot Size
- 0.32 Acres
Other Property Details
- Association Fee Frequency
- Yearly
- Garage
- Yes
- View
- Yes
- 55+/Senior Community
- No
Listed by Shana Rohde-Lynch (DRE #01079806) with Compass
Listing Contact:
All information deemed reliable but not guaranteed and should be independently verified. All properties are subject to prior sale, change or withdrawal. Neither listing broker(s) nor Nick Svenson | CA DRE# 01918616 shall be responsible for any typographical errors, misinformation, misprints and shall be held totally harmless.
©2026 Bay Area Real Estate Information Services, Inc. all rights reserved.